


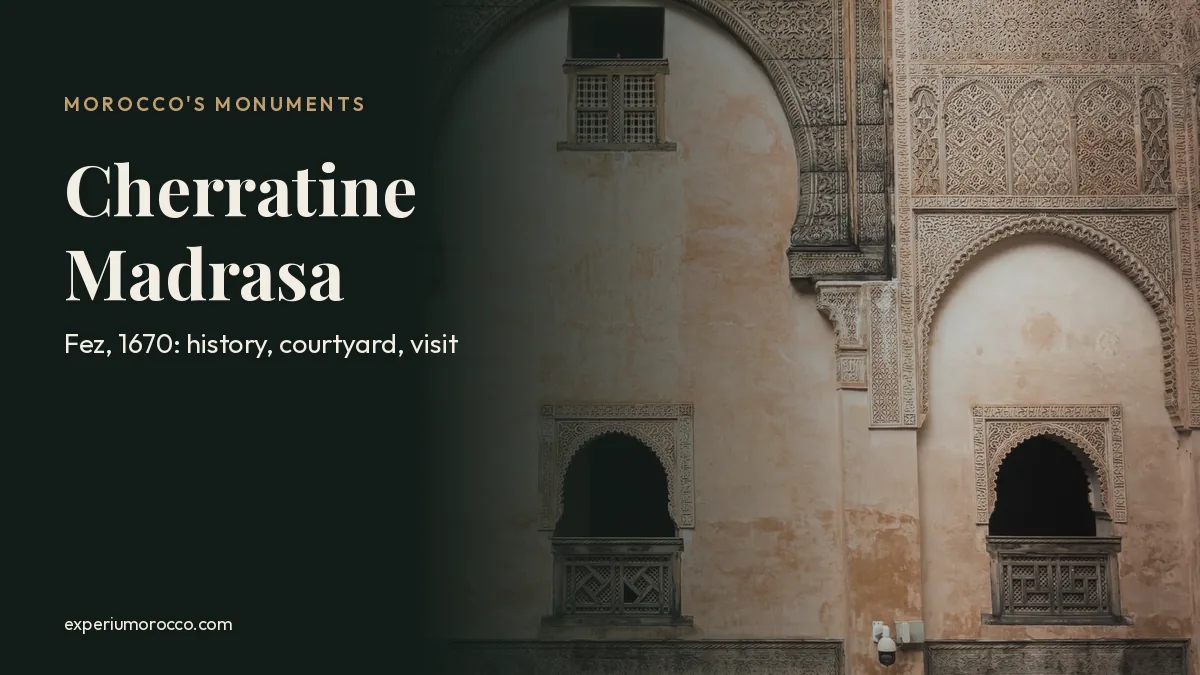
The Cherratine Madrasa is the largest madrasa in Fez and the only one of the city’s great historic madrasas that was not built by the Marinids. Sultan Moulay Rachid, of the Alaouite dynasty, founded it in 1670 a short walk from the Al Qarawiyyin Mosque, as a home for students who came to study from outside the city. Most visitors head straight for Bou Inania or Al-Attarine, yet Cherratine has a calm, beautifully proportioned courtyard, one of the oldest surviving Alaouite prayer halls and a hidden network of small courtyards where up to about 150 students once lived.
What it is: a madrasa, meaning a student residence with its own prayer hall, in the heart of the Fez el-Bali medina.
When and who: founded around 1670 by Moulay Rachid and completed under his brother, Moulay Ismail.
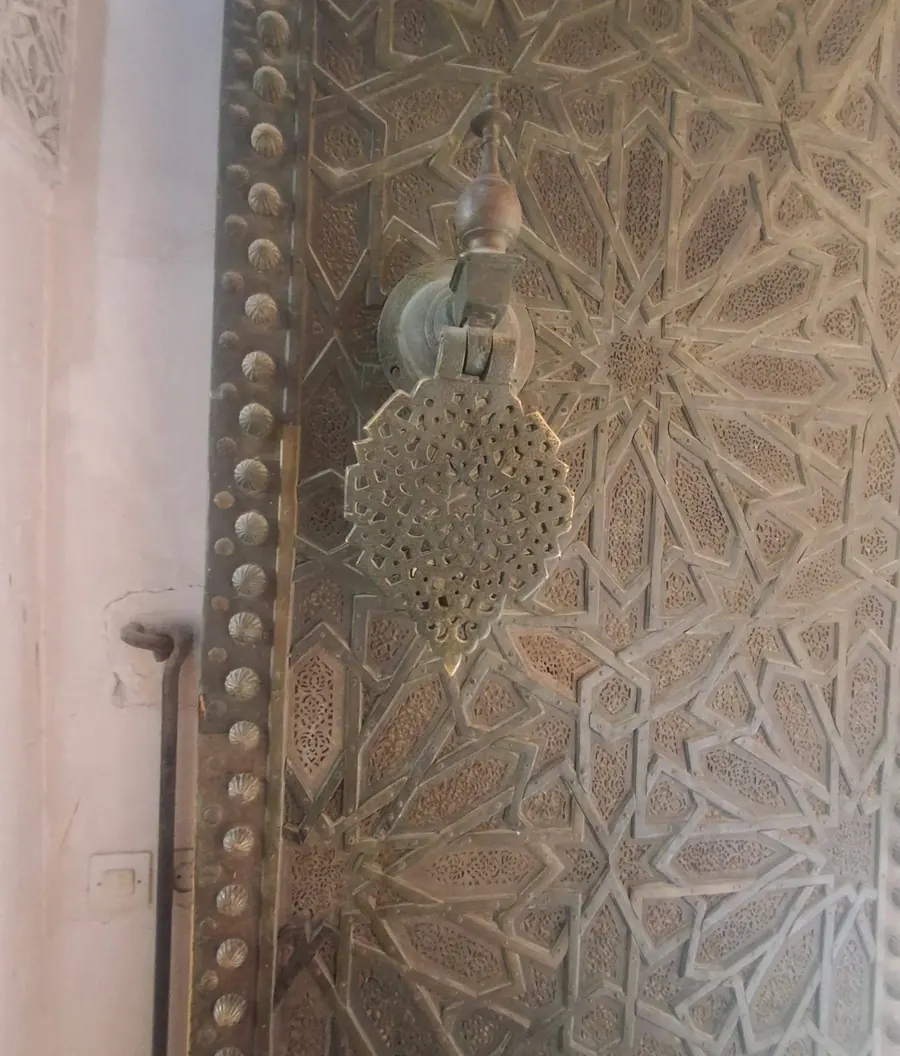
What to look for: the courtyard and its marble fountain, the prayer hall with its carved stucco mihrab, the great metal-clad door and the small courtyards of the student rooms.
Tip: pair it with Al-Attarine Madrasa next door, and let a licensed city guide steer you if it is your first day in the medina.
What is the Cherratine Madrasa?
A madrasa in Fez was not quite a school. Most teaching took place in the Al Qarawiyyin mosque-university, and the madrasas around it housed the students and teachers who arrived from other towns. Each had its own prayer hall. The Archnet architecture archive adds that they also served as neighbourhood mosques, venues for official ceremonies and charitable foundations, kept running by habous endowments that paid for their upkeep.
The name comes from the rope makers’ market, the cherratine (الشراطين), whose workshops stood next to it. It is also known as the Er-Rachidia Madrasa, after its founder. In Morocco you will usually see the word spelled medersa, the French rendering of the local pronunciation.
What sets it apart is its size and its date. It is the largest madrasa in Fez and the only great historic madrasa in the city that is not Marinid: the others, from Saffarine in 1271 to Bou Inania in the mid fourteenth century, were all built by that dynasty. Cherratine came three centuries later, under the Alaouite dynasty that still reigns in Morocco today.
History: Moulay Rachid’s madrasa
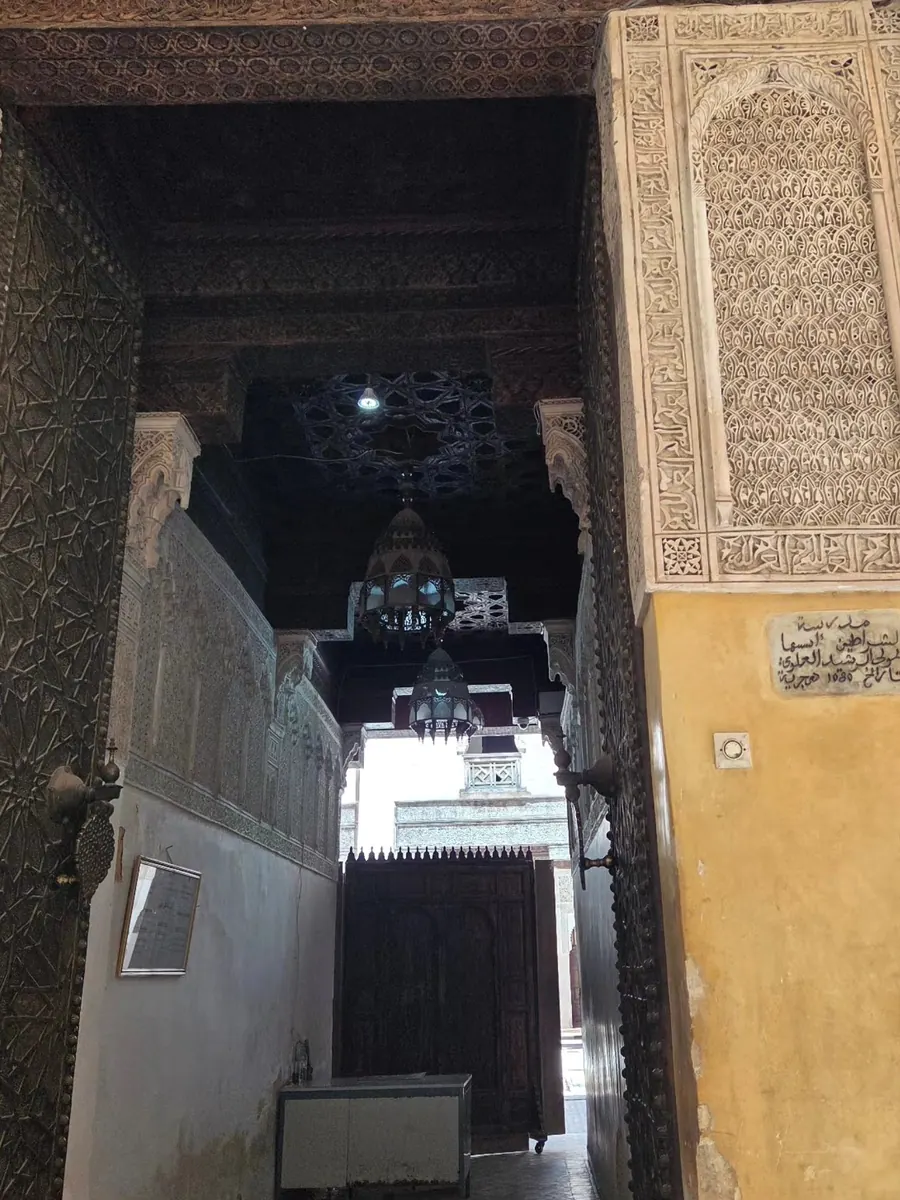
Moulay Rachid, the sultan who established Alaouite rule across the country, entered Fez in 1666 and reigned until his death in 1672. The city had been neglected for decades and he set about restoring it. In 1670 he commissioned the madrasa. A carved wooden beam above the main entrance records that Moulay Rachid “founded this blessed madrasa” in the Hijri year 1080, which corresponds to 1669-1670, according to a study by historian Mina El Mghari of Mohammed V University in Rabat.
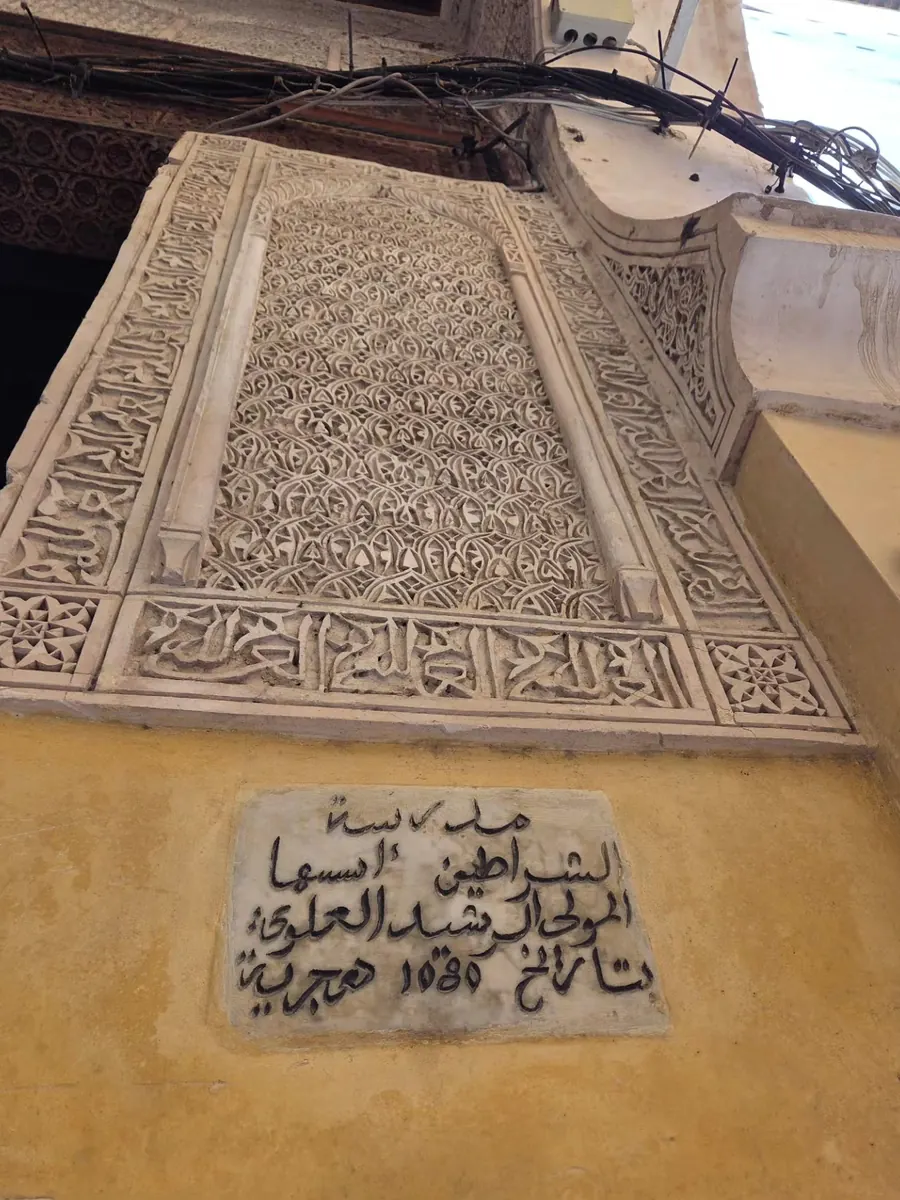
Out in the street, beside the door, a marble plaque in Arabic sums it up in one line: “The Cherratine Madrasa, founded by Moulay Rachid the Alaouite in the year 1080 of the Hijra.”
Moulay Rachid did not live to see it finished. Another text praising his brother and successor, Moulay Ismail, records that he was the one who completed the building, and the inscription around the arch of the mihrab wishes him “glory, victory and everlasting happiness” as Commander of the Faithful. The sultan had further plans: according to the historian an-Nasiri, author of the Kitab al-Istiqsa, he intended to build a madrasa next to the Ibn Salih mosque in Marrakech, to keep the cultural and spiritual balance between Fez and Marrakech, the two great cities of the makhzen. He died before he could.
Traditional sources say the plot was once occupied by an older madrasa, known as el-Lebbadin. Building on a cleared site would explain why Cherratine has such a regular rectangular plan, rare in the dense fabric of the medina.
For historians of Moroccan art, it is a key building. El Mghari points out that its prayer hall is one of the oldest Alaouite mosques still standing, and that its architecture and decoration became a reference for many later Alaouite foundations. For centuries it housed students of Al Qarawiyyin. In the early twentieth century, according to historian Roger Le Tourneau, it was the largest madrasa in its quarter and took in mostly students from the Rif, the Tafilalt, other eastern regions and Algeria.
The courtyard, from floor to roof
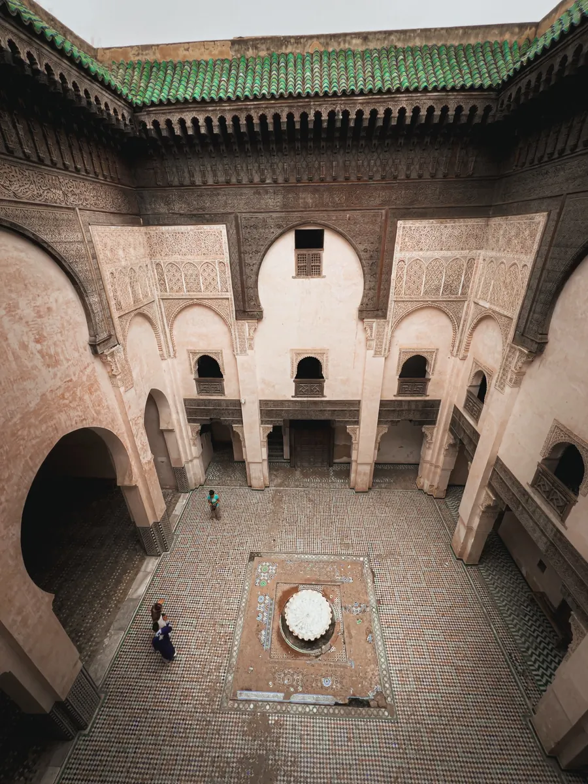
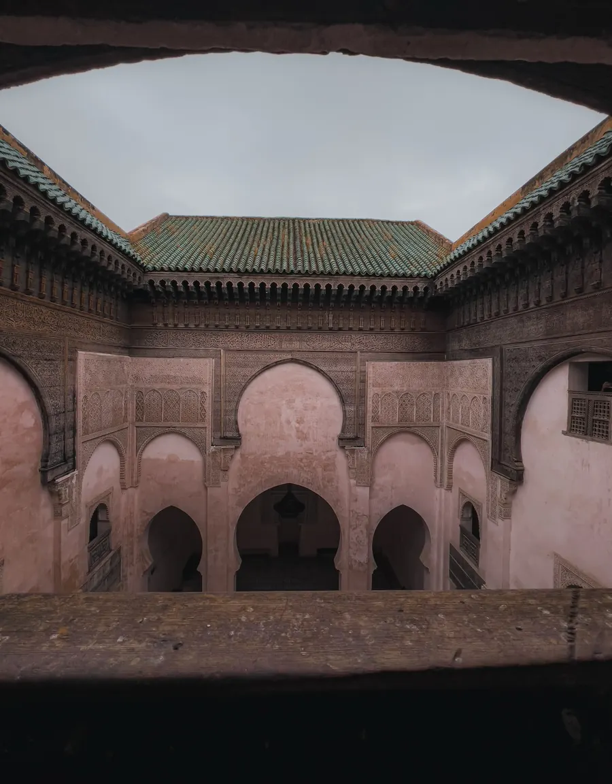
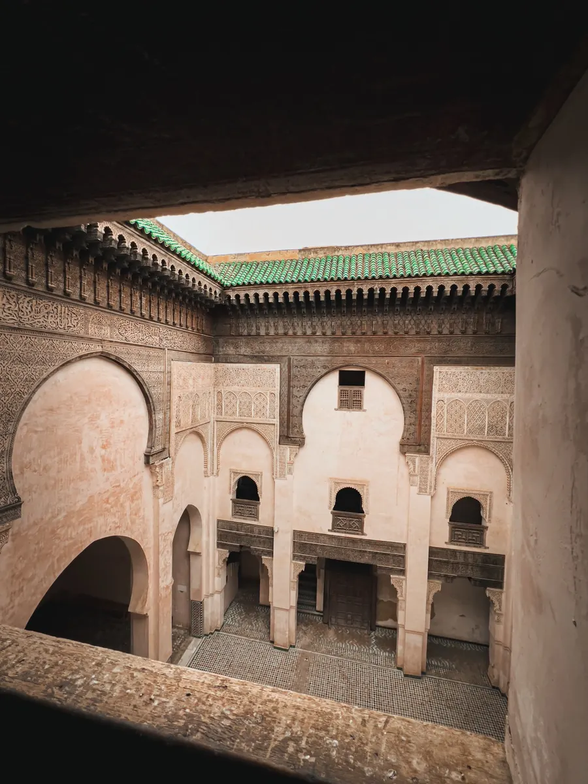
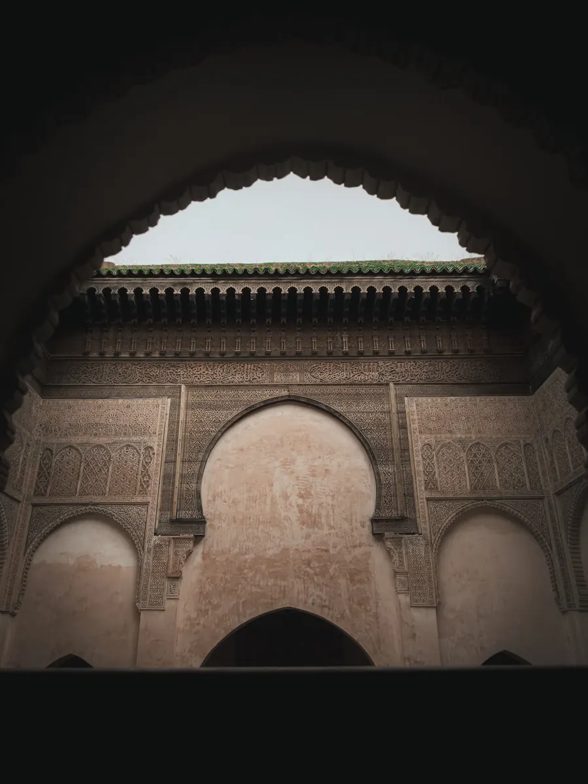
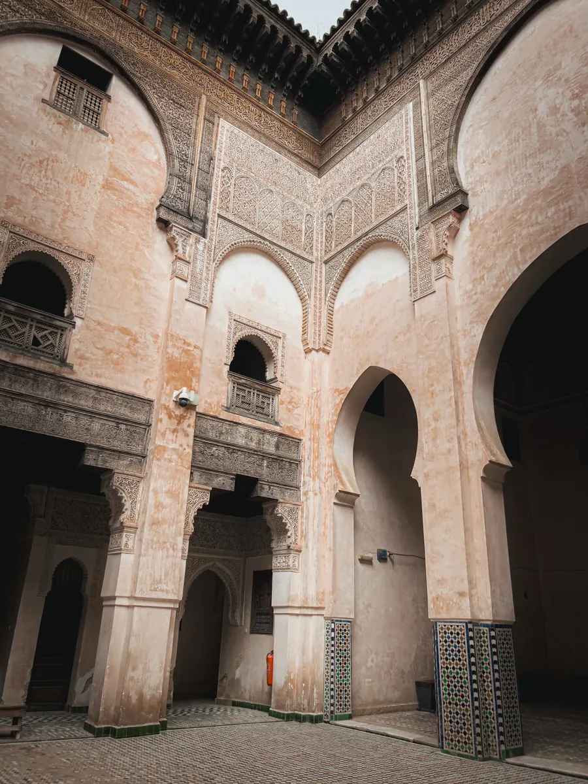
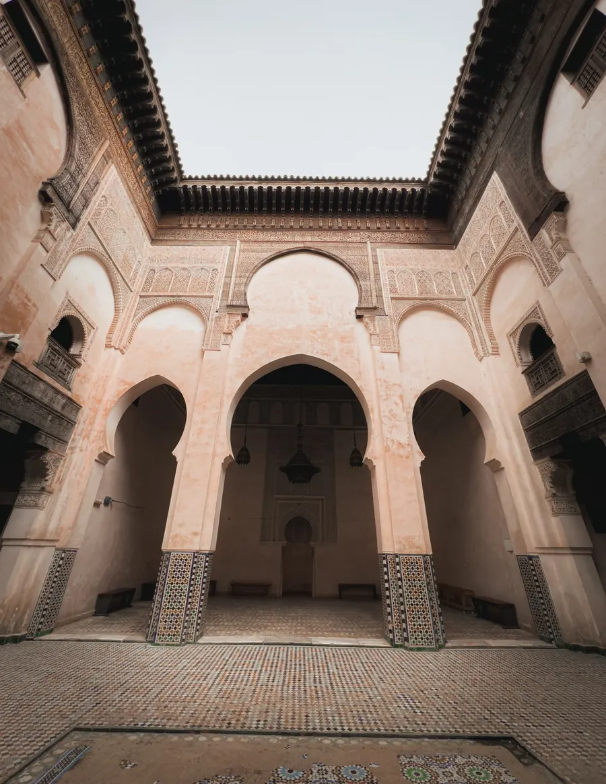
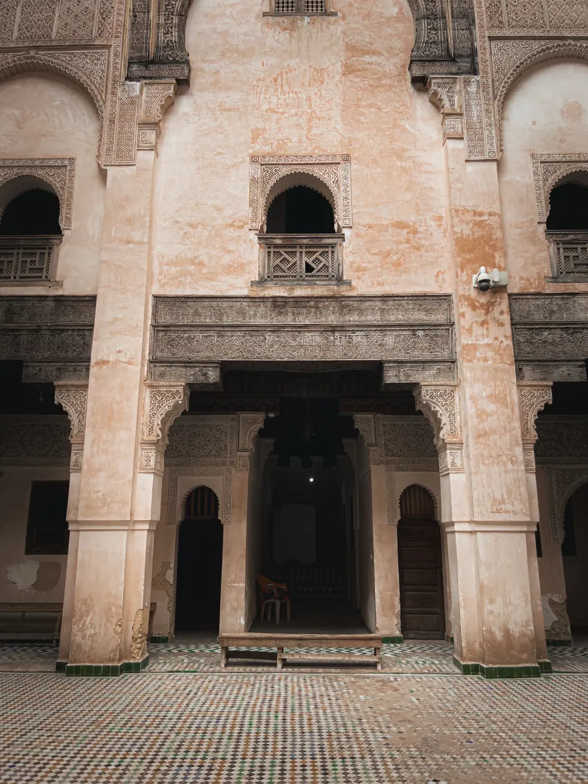
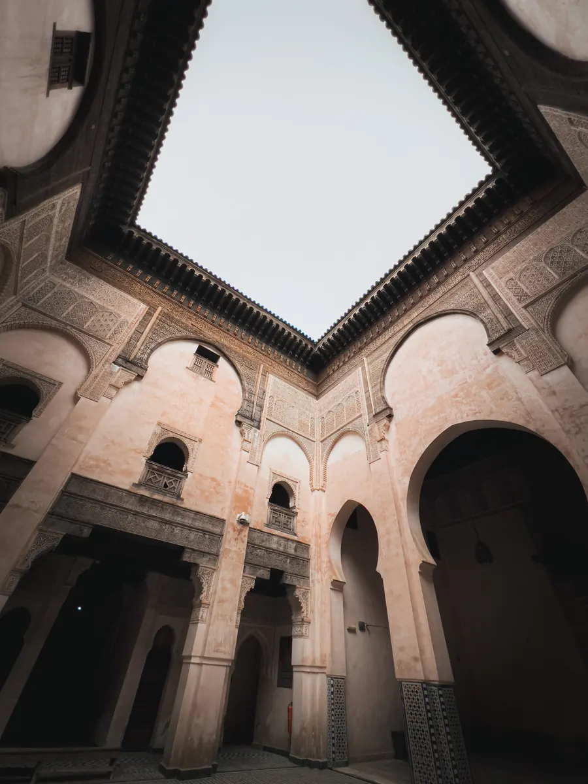
You enter through a decorated doorway and a corridor that opens onto the courtyard, which is almost square and has a fountain with a marble basin in the middle. A portico runs around all four sides with the same rhythm on each: one large central arch between two smaller ones. Above it, three sides have windows framed by large blind arches, the central one bigger than the others.
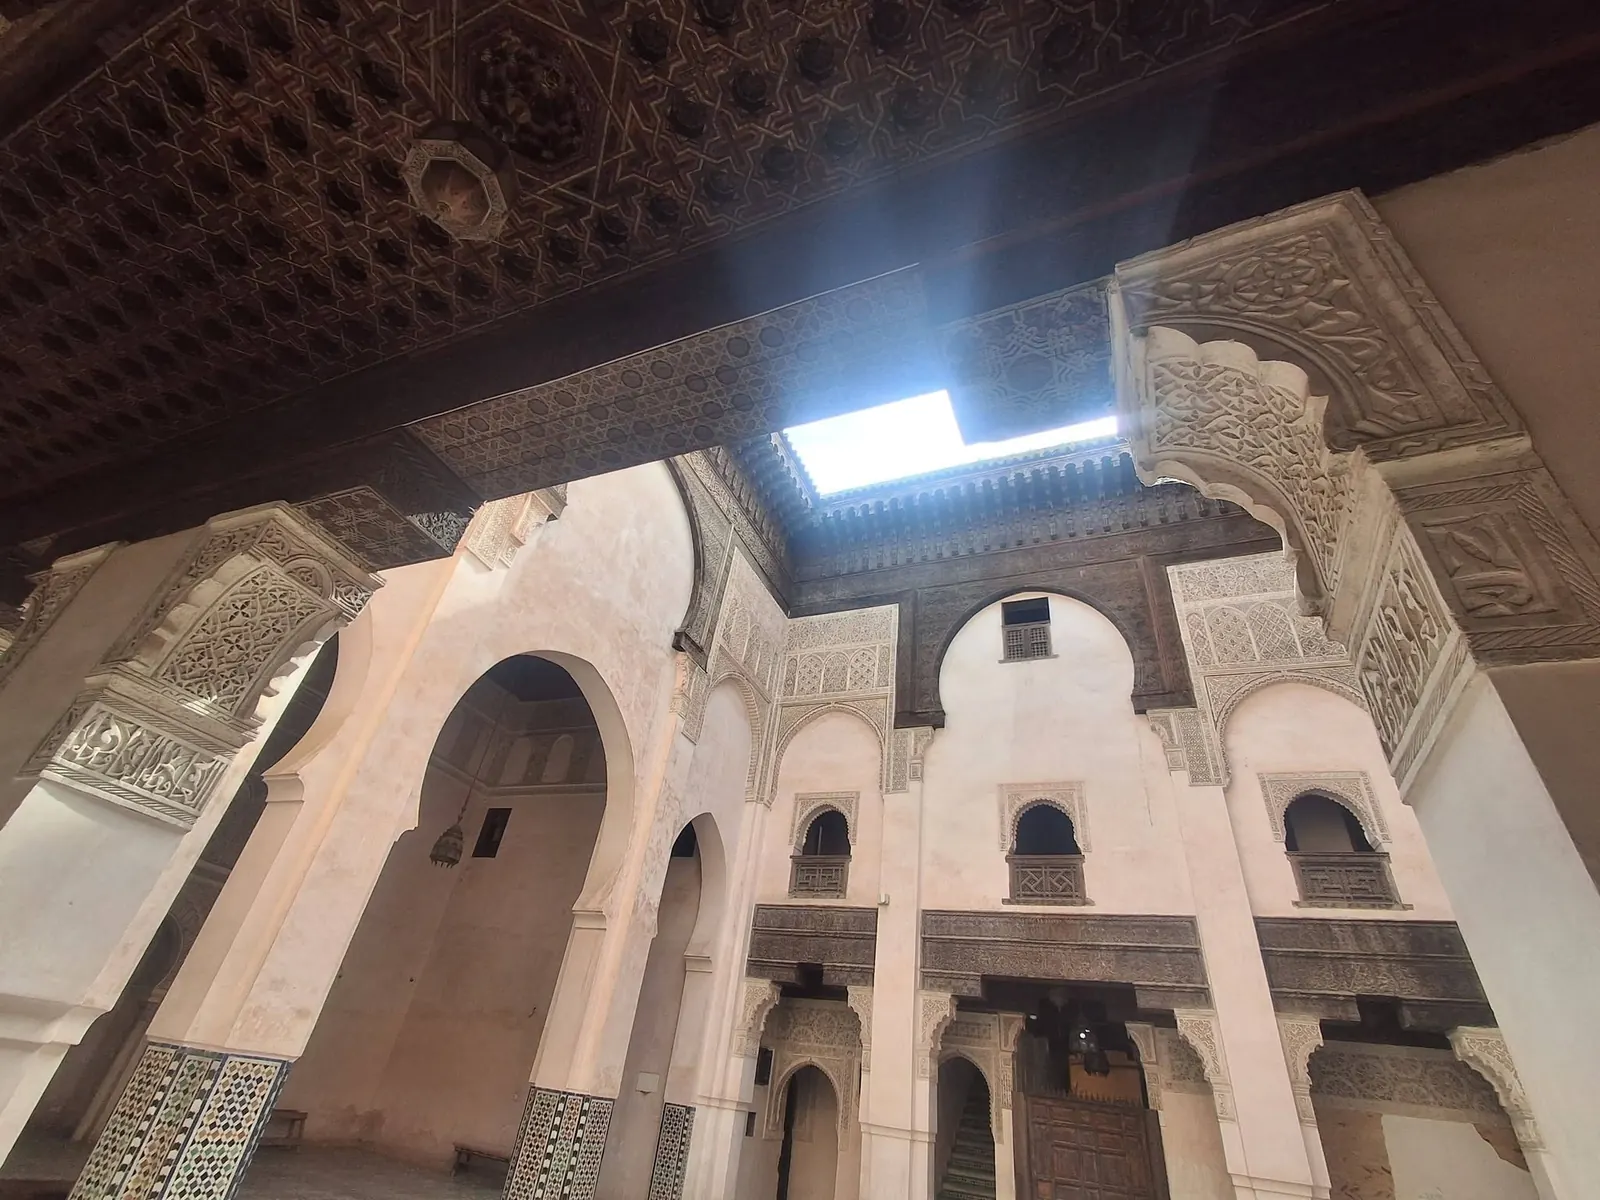
Compared with the Marinid madrasas, the decoration is restrained. Zellige, the mosaic of hand-cut glazed tiles, stays on the floor and at the foot of the piers. The ornament is concentrated in the cedar lintels, the stucco corbels and the upper walls, with rectangular panels of arabesques. That restraint lets the courtyard breathe, and the light, which comes only from above, does the rest.
The diagram rebuilds one side of the courtyard from the bottom up, with the materials named in the documentation (cedar, brick, stucco and tile) and those you can see in the photos.
- 1Zellige floor and fountaina marble basin in the middle of the courtyard
- 2Zellige dadosonly at the foot of the piers
- 3Porticoone large arch between two small ones, on every side
- 4Cedar lintelcarved wood above the arches
- 5Blind arches and carved stuccorectangular panels of arabesques
- 6Screened windowsthe galleries of the student rooms lie behind them
- 7Cedar eavesresting on wooden brackets
- 8Green glazed tile roofcrowning all four sides
Simplified diagram, not to scale, based on Archnet descriptions and the photos in this article. Original drawing by experiumorocco.com.
The prayer hall and its mihrab
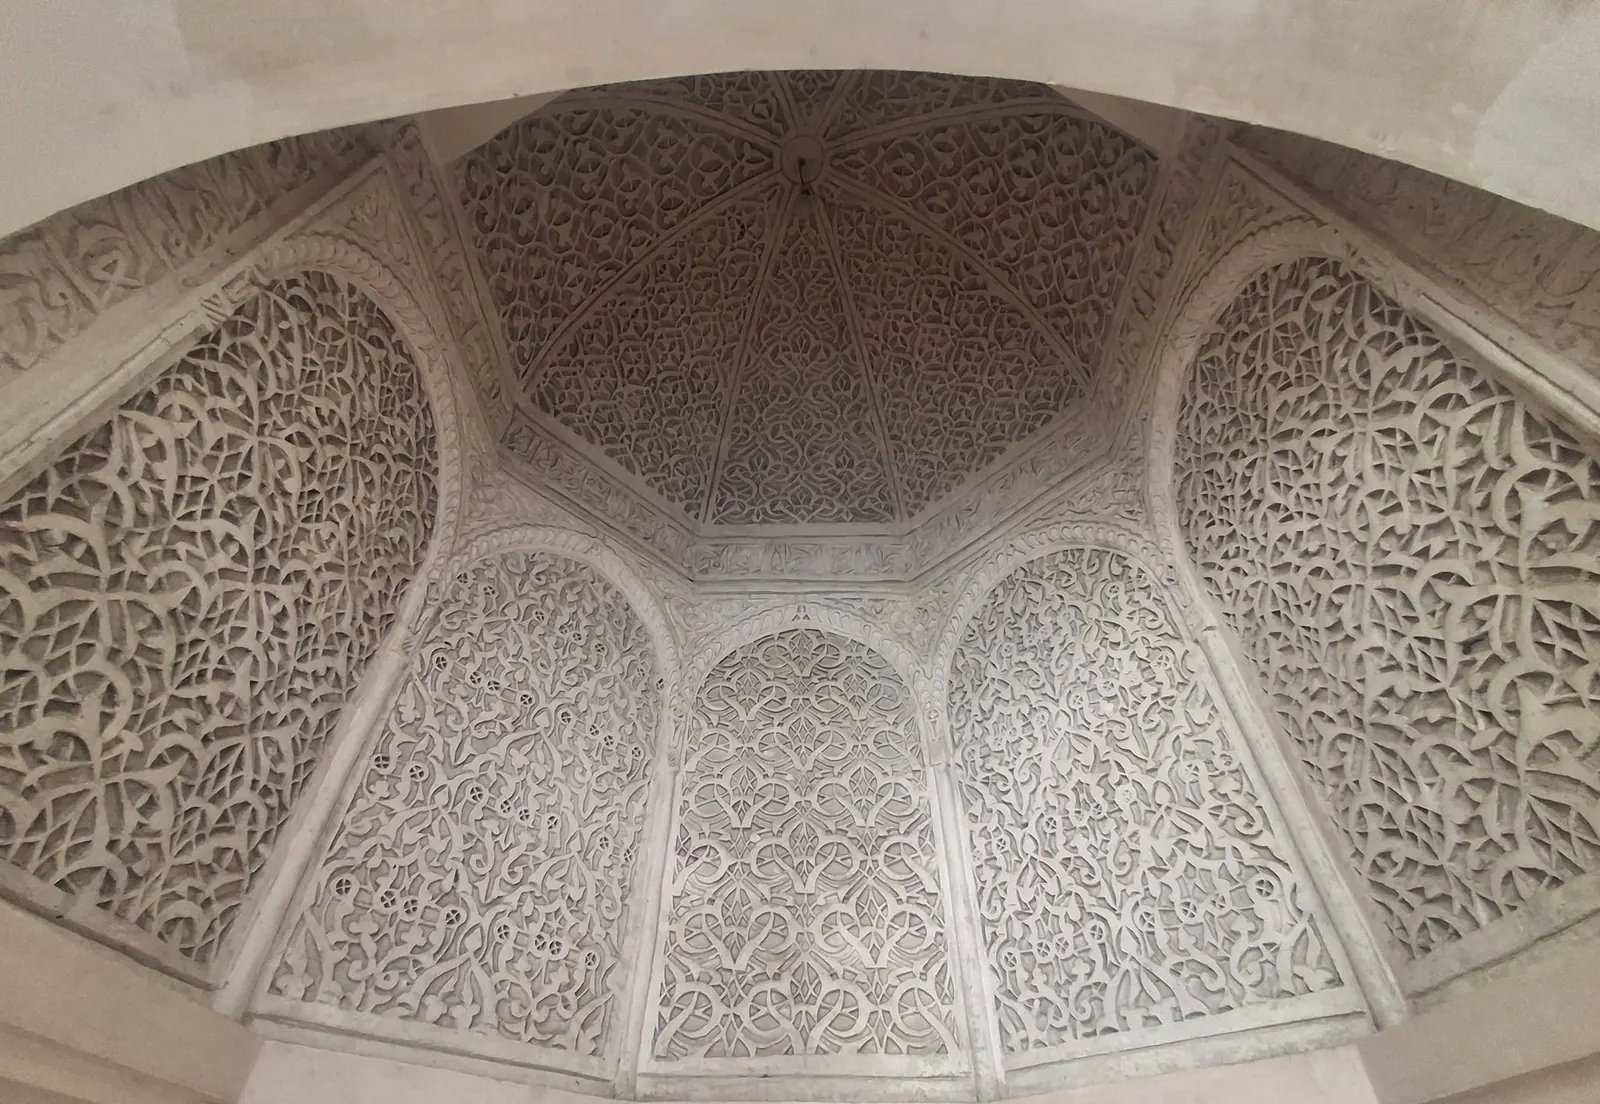
On the south-east side of the courtyard, three horseshoe arches lead into the prayer hall, a rectangular room that is wider than it is deep. From inside, the arches frame the courtyard like a stage, with the fountain right on the axis. At the far end is the mihrab, the niche that shows the direction of Mecca, set in a large carved stucco panel with lobed arches and interlacing patterns.
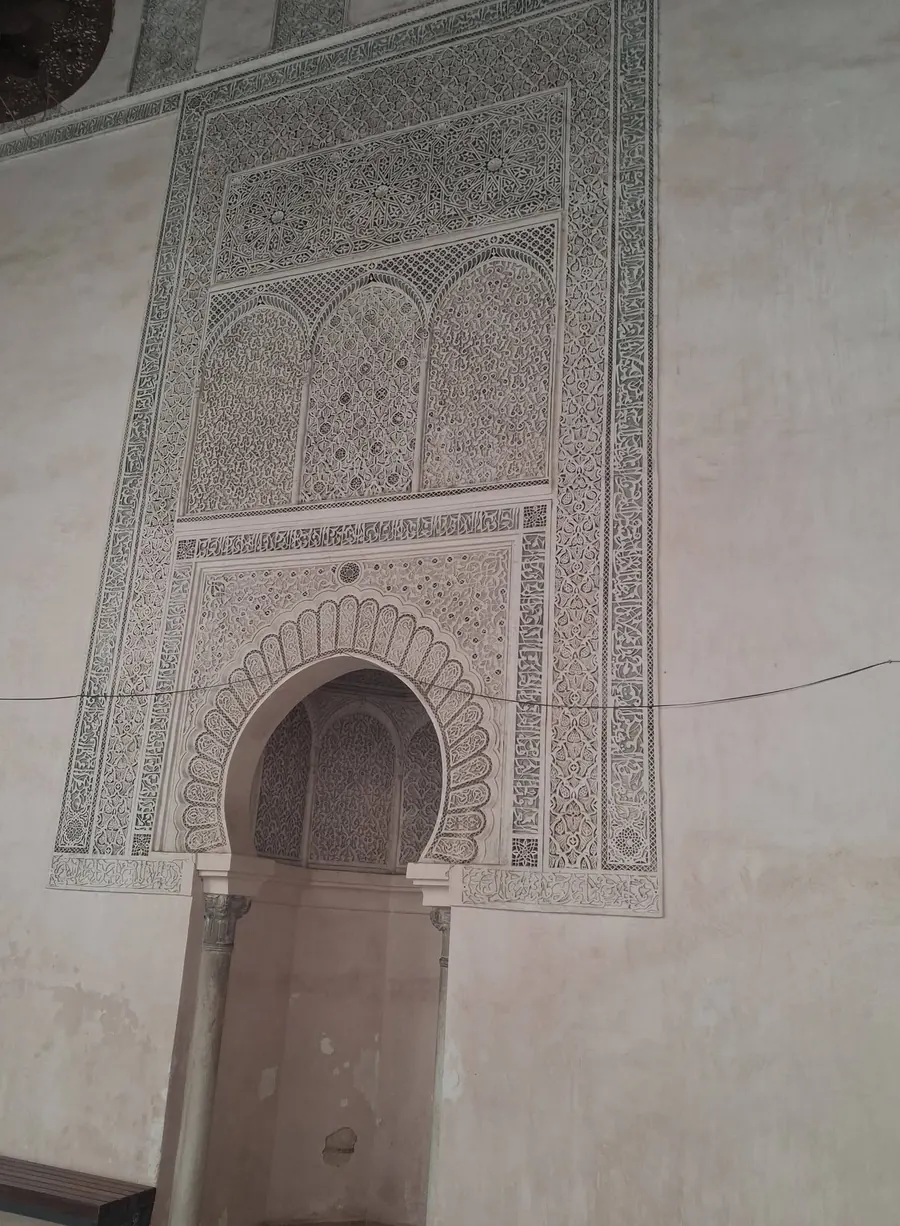
This is a place of worship, even when you visit it as a monument. Go in quietly, take off your shoes if asked and always follow the staff’s instructions. Look up as well: carved stucco covers domes like the one below down to the last centimetre.
The student rooms and their hidden courtyards
The most unusual part of Cherratine cannot be seen from the main courtyard. In most madrasas of the Maghreb, the student cells open directly onto the central courtyard. Here they are grouped around several small inner courtyards with wooden galleries rising over several floors. Archnet singles this out as a rare layout.
The rooms fill the two upper floors and could house about 130 to 150 students. They were small and plain, a sharp contrast with the richness of the courtyard: a place to sleep, keep books and study. The inner courtyards gave them light and air, and their stucco and woodwork are far more modest.
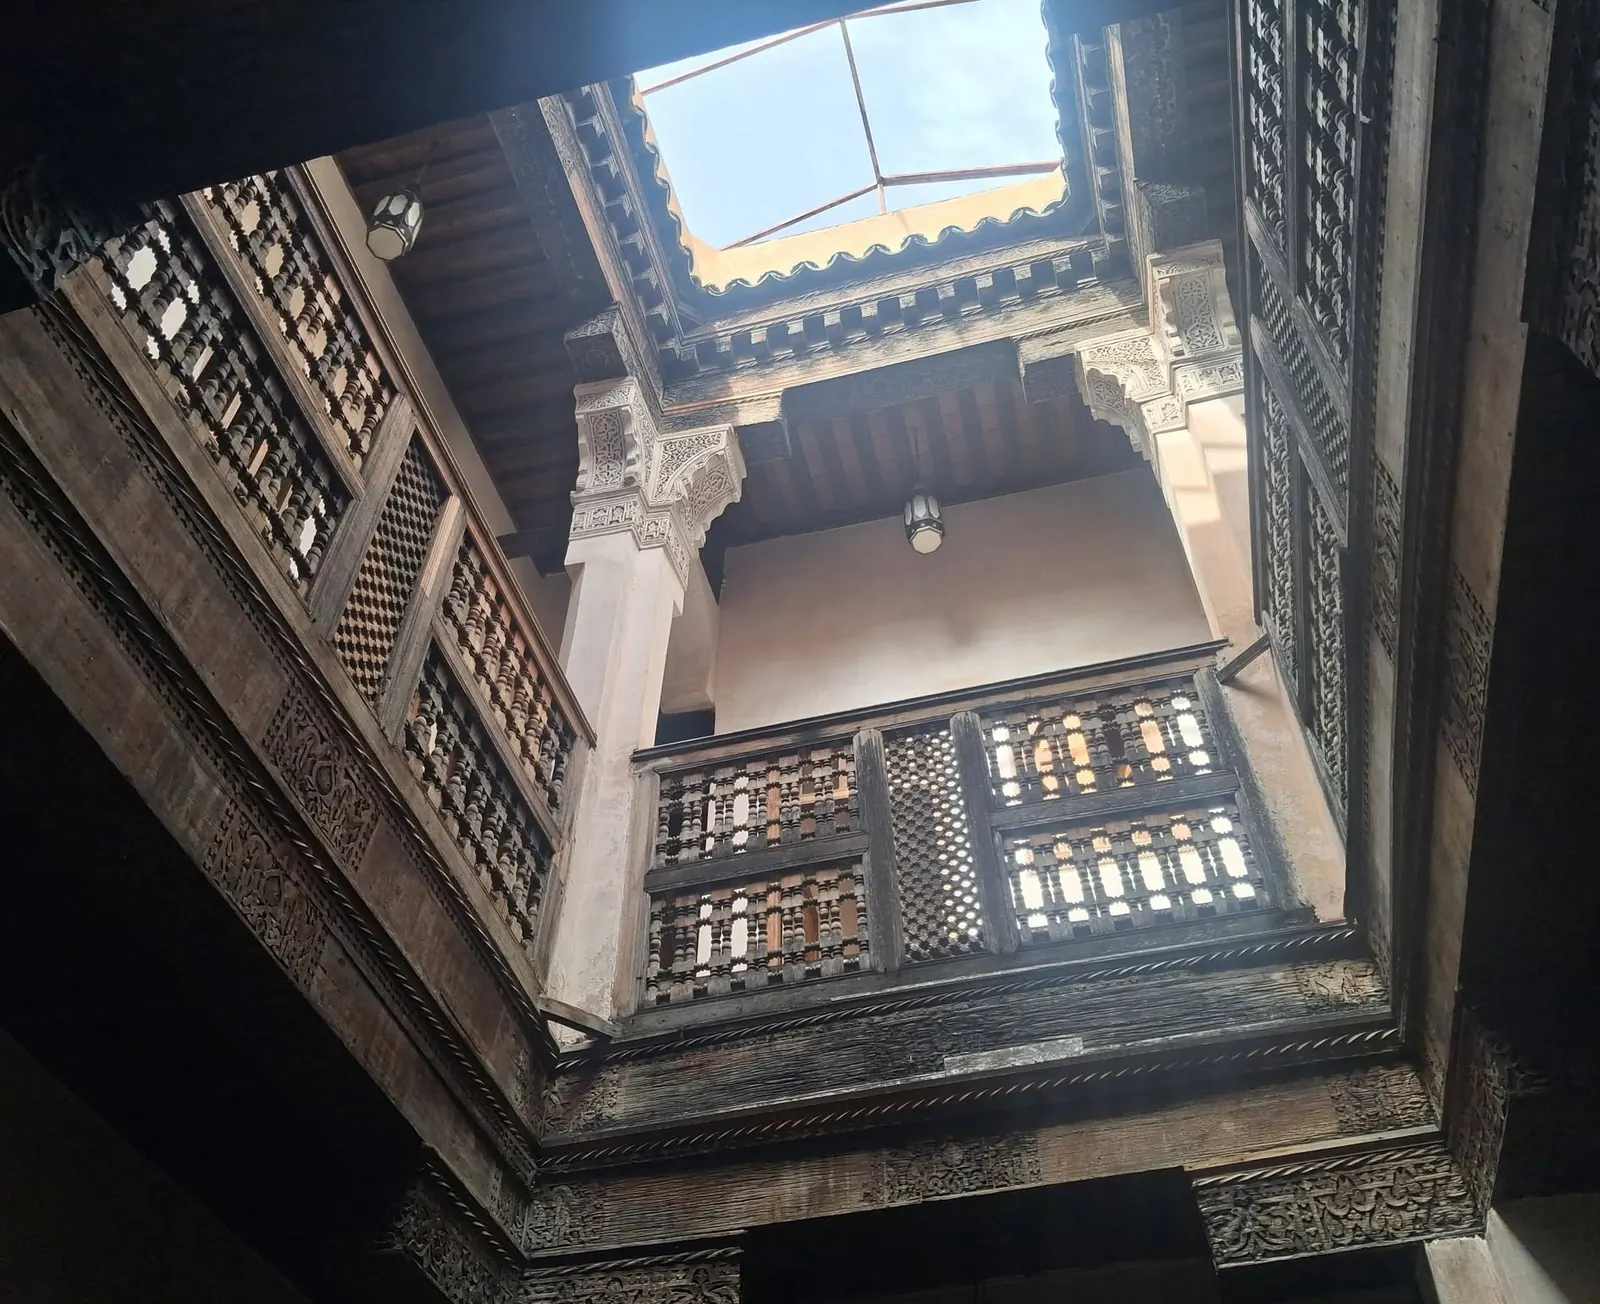
The plan echoes Marrakech’s Ben Youssef Madrasa, which arranges its rooms around seven secondary courtyards called duwiras (دويرة, “little house”). If you have already explored the souks of Marrakech, Ben Youssef is close by, and visiting both lets you compare a Saadian and an Alaouite madrasa built a century apart.
| CherratineFez | Ben YoussefMarrakech | |
|---|---|---|
| Date | around 1670 | 1564-1565 |
| Dynasty | Alaouite | Saadian |
| Founder | Moulay Rachid | Abdallah al-Ghalib |
| Size | up to about 150 students | about 100 rooms |
| Rooms | around several inner courtyards | around seven duwiras |
Figures from Archnet (MIT and Aga Khan Trust for Culture) and El Mghari (2017).
A monument studied for earthquake risk
Cherratine is also a case study in heritage engineering. According to architect Khalid El Harrouni of the National School of Architecture in Rabat and professor Abdallah El Hammoumi of Mohammed V University, the building was restored in 2008 by the Al Omrane Group together with the local authorities.
A closer examination followed. Under the European NIKER project (2010-2012), which focused on protecting cultural heritage from earthquake risk and included the National School of Architecture in Rabat, the building’s natural vibrations were measured with accelerometers in 2012 and its three levels were modelled. The finding: from a ground acceleration of about 18% of gravity, the structure is at risk of significant damage. The researchers proposed discreet reinforcements suited to a historic monument, such as jacketing, continuous ring beams and anchored tie rods.
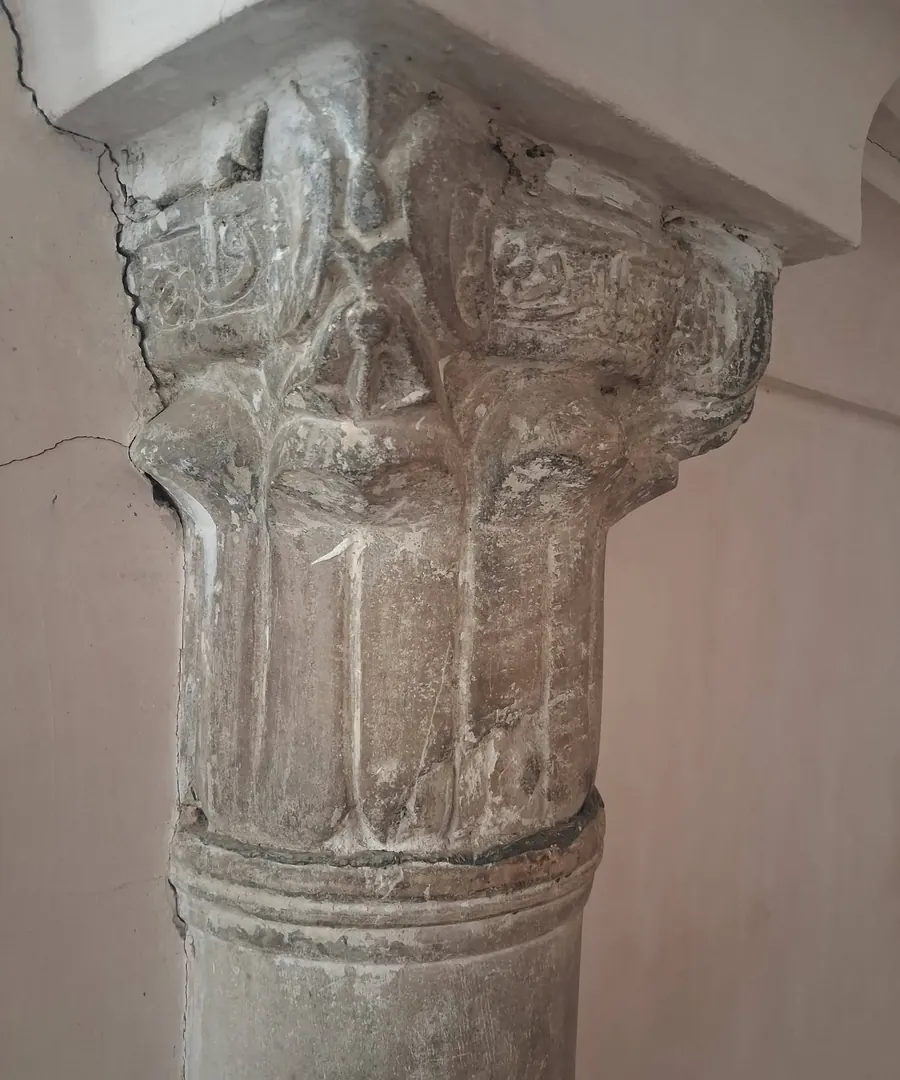
For visitors the lesson is simple: these walls of brick, wood and plaster are fragile. Do not lean on the carved panels or touch the decoration, however tempting it is to trace a pattern with your finger.
Visiting the Cherratine Madrasa: practical tips
Today Cherratine is part of the circuit of restored madrasas in Fez that are open to visitors, alongside Bou Inania and Al-Attarine. Here is how to make the most of it:
- Where it is: in the heart of Fez el-Bali, a few steps from Al Qarawiyyin and Al-Attarine Madrasa. If you enter through Bab Bou Jeloud, the Talaa Kebira street leads down to this area.
- Tickets: there is an entrance fee. It is modest and can change, so treat any figure you read as a guide and check at the ticket desk.
- Guide or no guide: in Morocco, tour guiding is regulated by Law 05-12, and the medina is the territory of licensed city and circuit guides. Ask to see the badge. A good guide will read the inscriptions with you and take the shortest route through the lanes.
- Go upstairs if you can: when the upper floor is open, the windows of the student rooms give the best views of the courtyard and the green tiled roof.
- Time needed: a good half hour covers the courtyard, the prayer hall and the inner courtyards without rushing.
- Respect: shoulders and knees covered, low voices in the prayer hall and no touching the stucco.
Cherratine fits neatly into a morning devoted to the madrasas of Fez: start at Bou Inania, walk down towards Al Qarawiyyin, step into Al-Attarine, built in 1323-1325, and finish at Cherratine to see how the style had changed three centuries later. For the rest of your visit, see our guide to the best things to do in Fez, and if Fez is one stop on a longer trip, our article on the imperial cities of Morocco will help you plan the route.
How to take great photos at the Cherratine Madrasa
The Cherratine is a gift for photographers: perfect symmetry, arches that frame the courtyard, windows edged in carved stucco and zellige floors. You do not need a big camera. A phone is enough if you choose where to stand and where to set the exposure. The annotated photo sums up the five essentials.
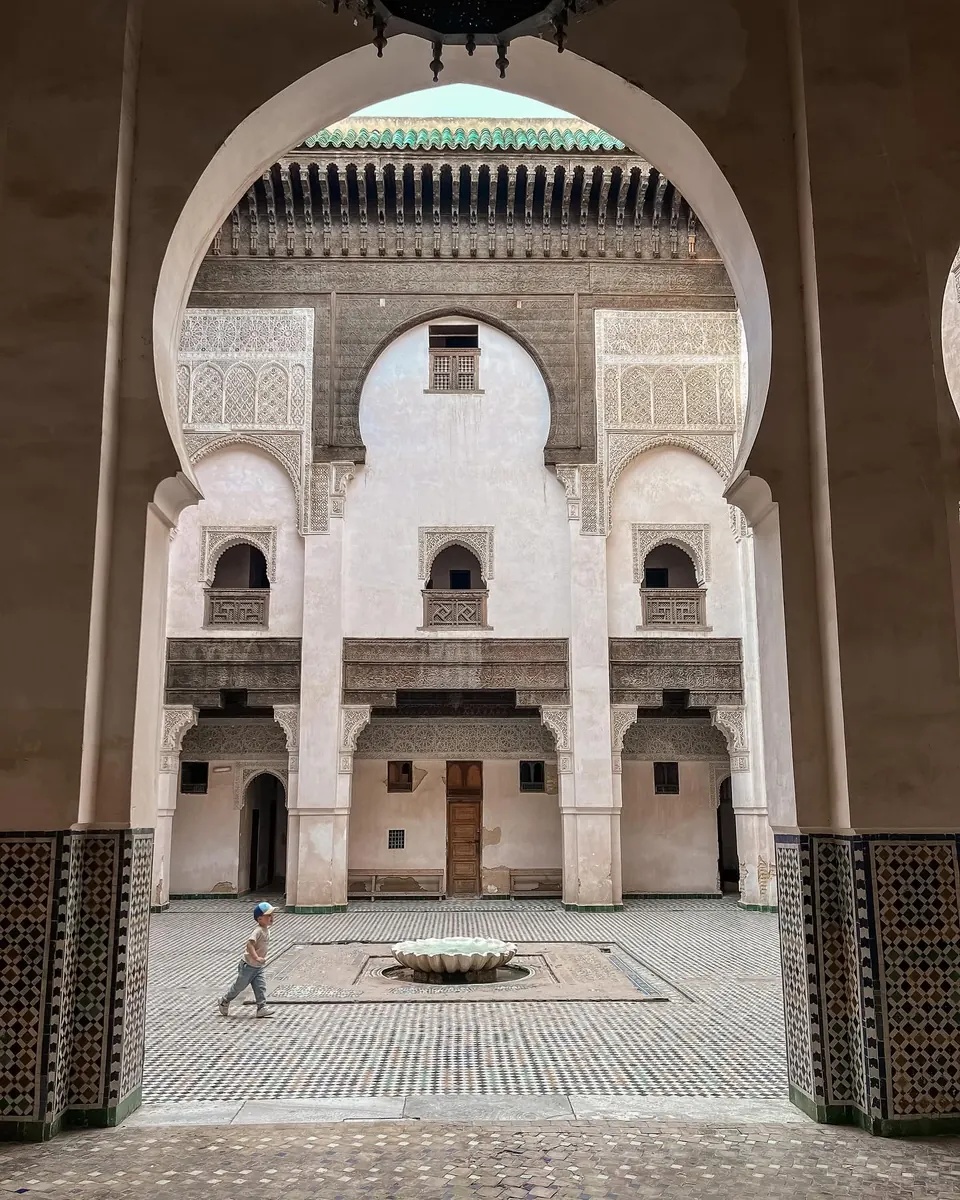
- 1Frame within a frameStand beneath one of the large horseshoe arches facing the courtyard. The shaded arch wraps around the sunlit facade and makes it stand out.
- 2The centre lineFind the line through the upper window, the far door and the fountain. One step to the side and the symmetry falls apart, so switch on your phone grid.
- 3Straight verticalsHold the phone at chest height and do not tilt it upwards. That keeps the pillars parallel to the edges of the frame.
- 4Human scaleA small figure in the courtyard shows how big it is. Wait for someone to cross an empty patch of floor.
- 5LightTap the screen on the bright facade to set the exposure there. The arch goes dark and the pale stone does not blow out.
Window portraits
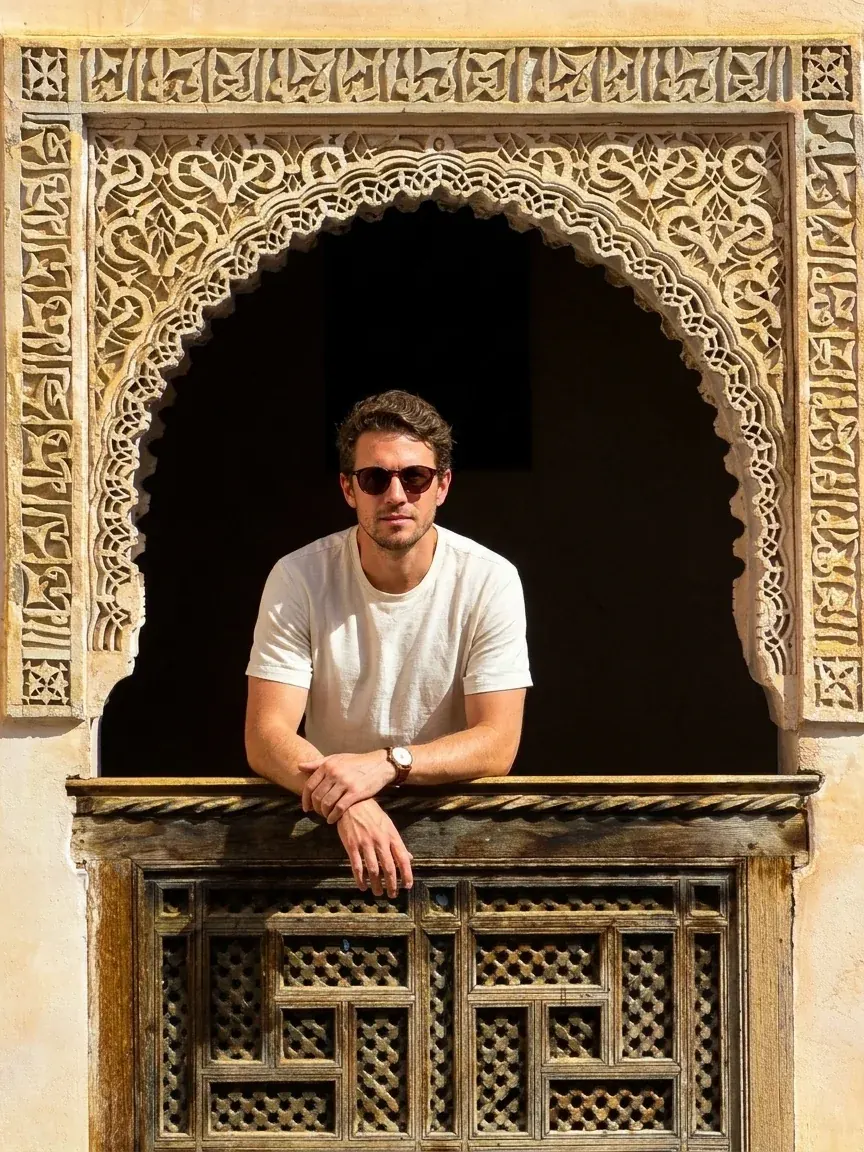
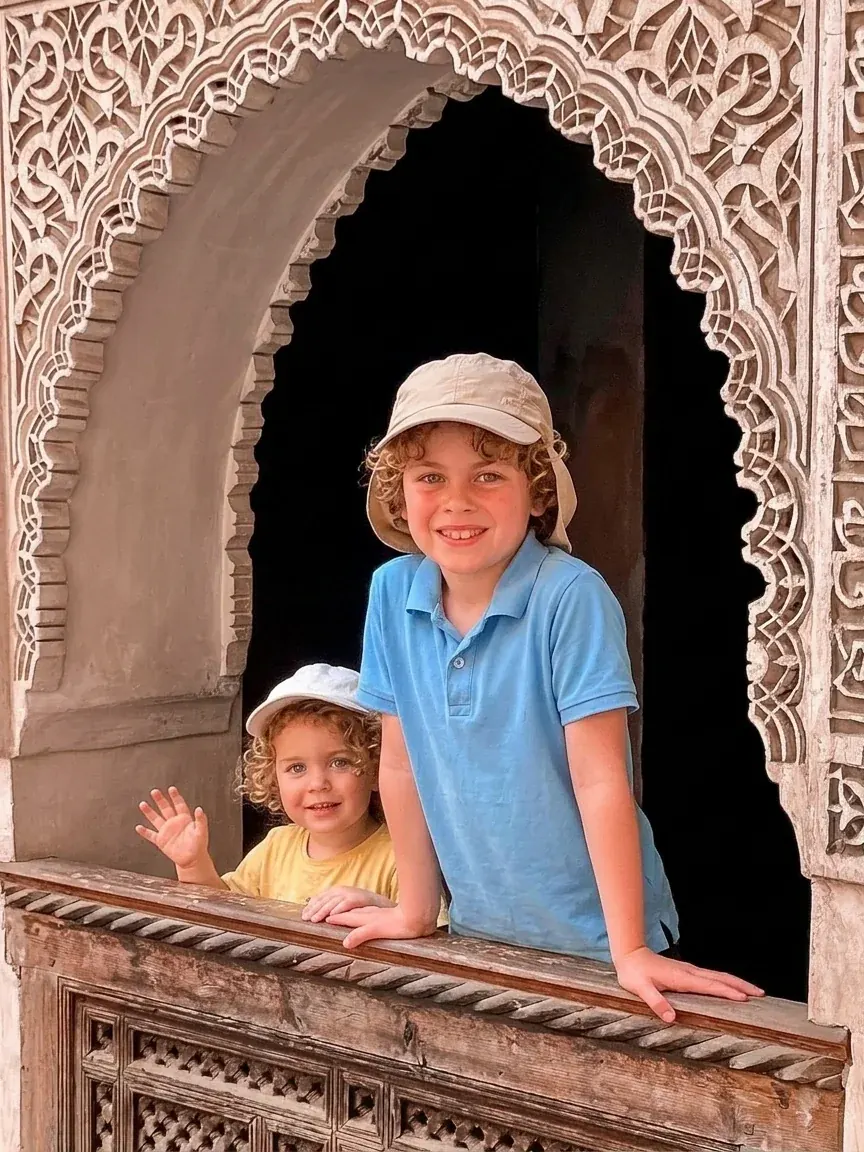
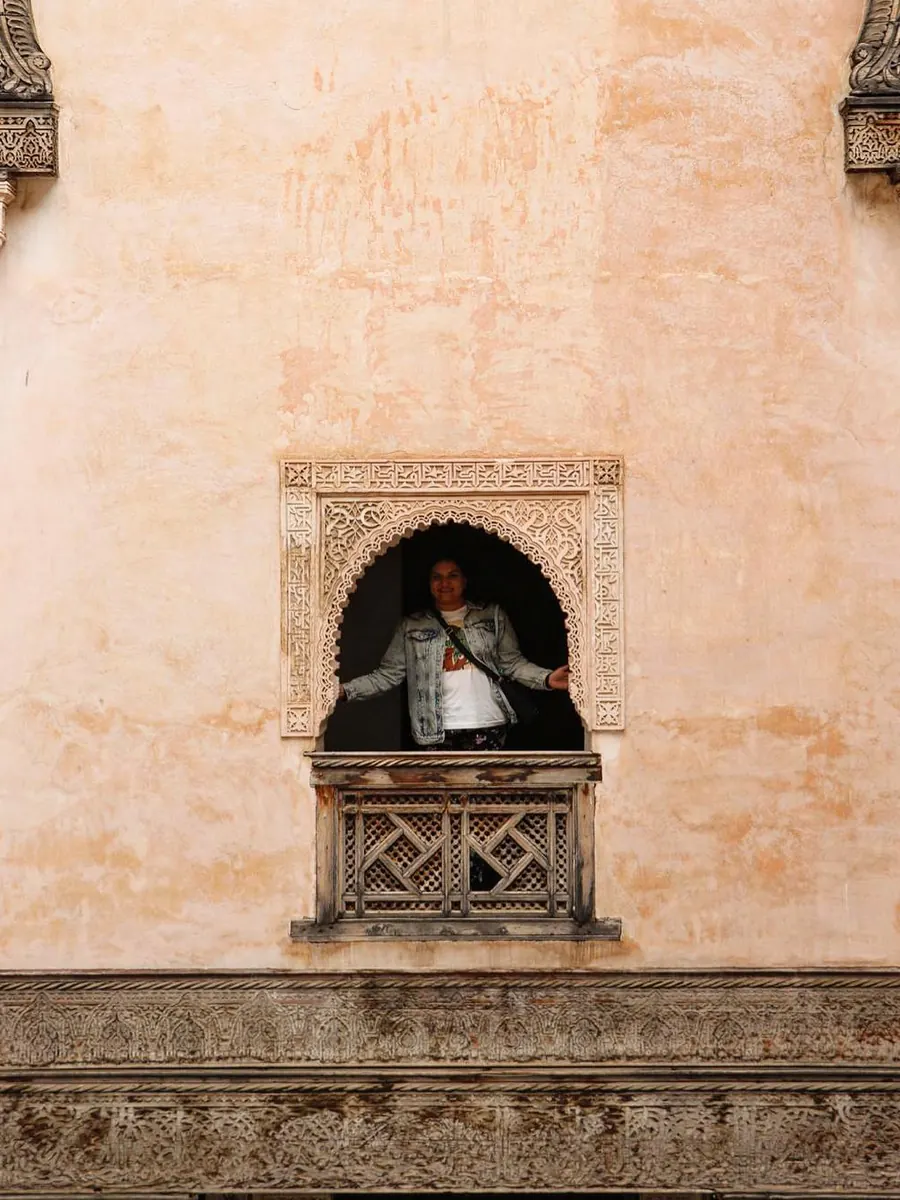
The windows of the student rooms, framed in carved stucco above a wooden sill, are the shot everyone wants. Whoever is posing leans on the sill, while the photographer stands opposite at the same height so the arch stays straight. Leave some wall around the window, because the colour of the plaster is part of the picture, and use the 2x lens rather than the ultra-wide to avoid distorting faces and arches. It works just as well with children: hands on the wood, but no climbing or sitting on it.
Zellige stairs and corridors
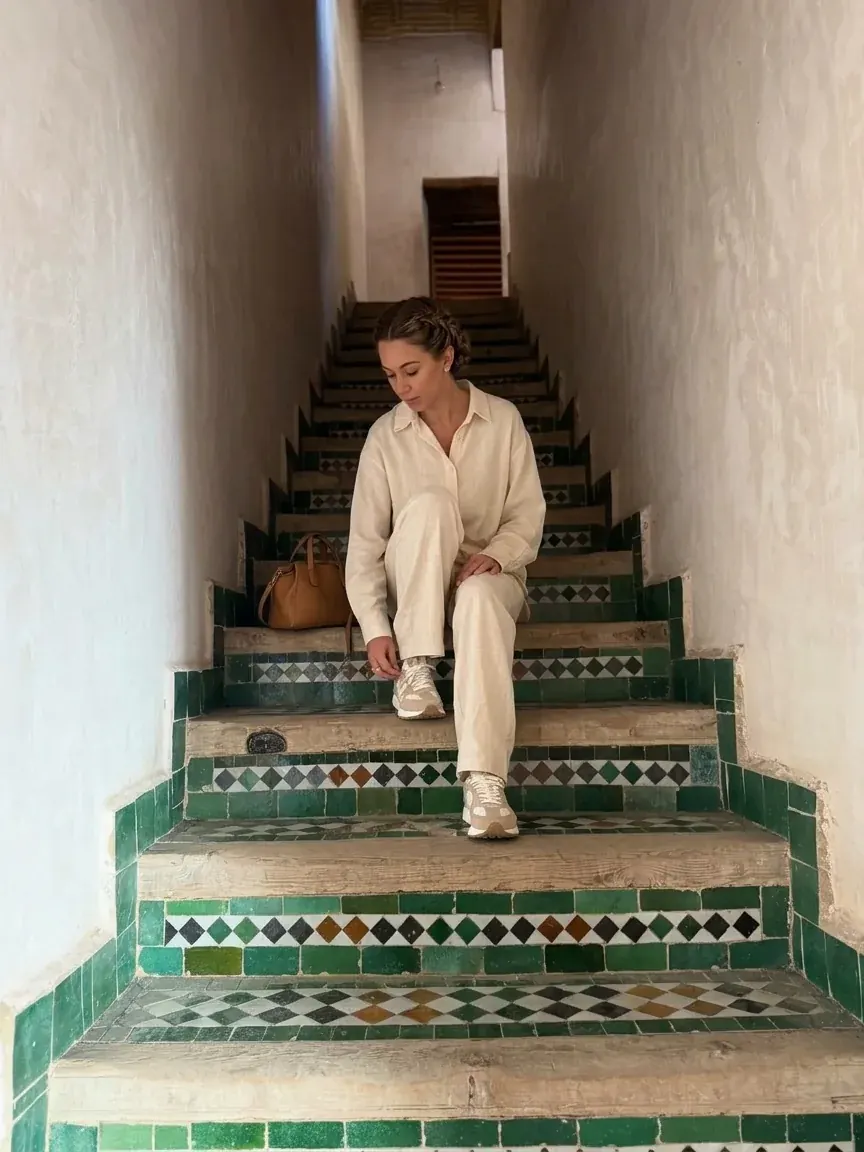
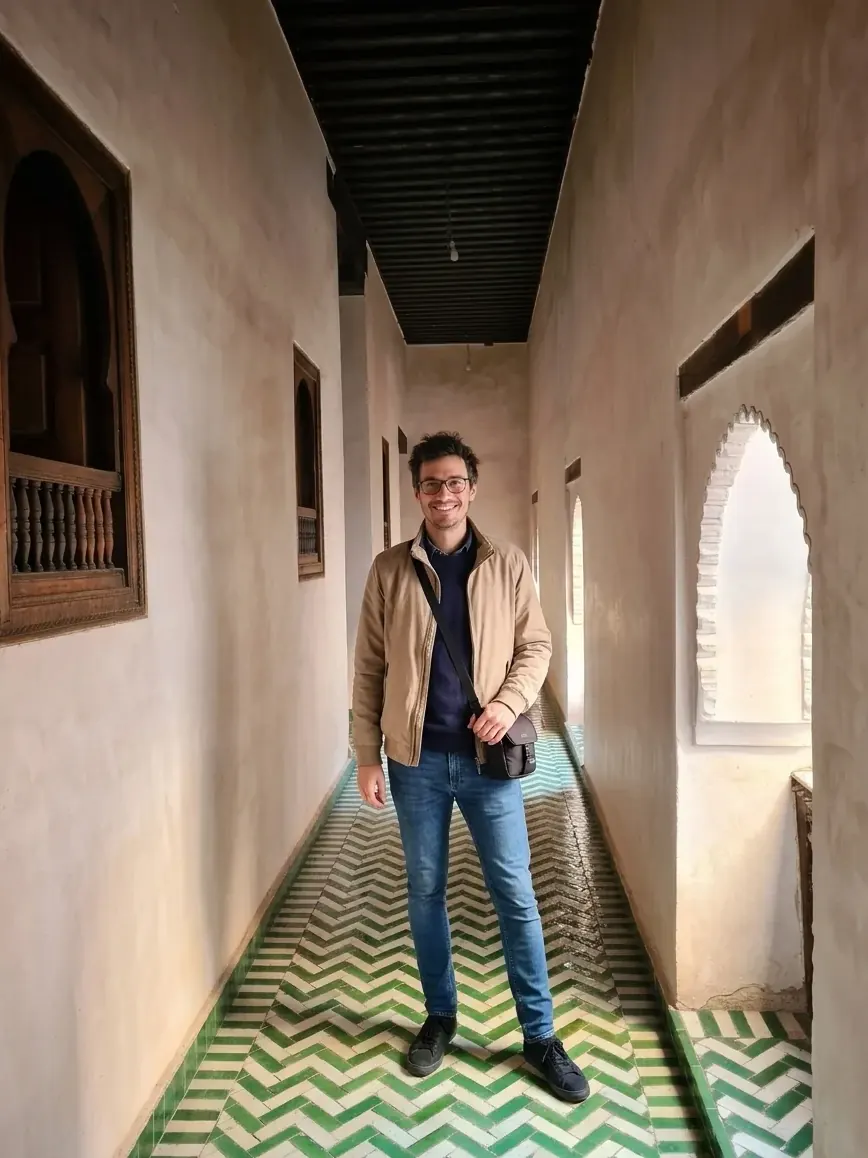
If the upper floor is open, the stairs and corridors that lead to the rooms have green and white zellige underfoot, and those lines pull the eye into the picture. Put your subject in the middle, lower the phone to waist height so the tiles fill the bottom of the frame, and let the walls converge behind them.
Back to the camera
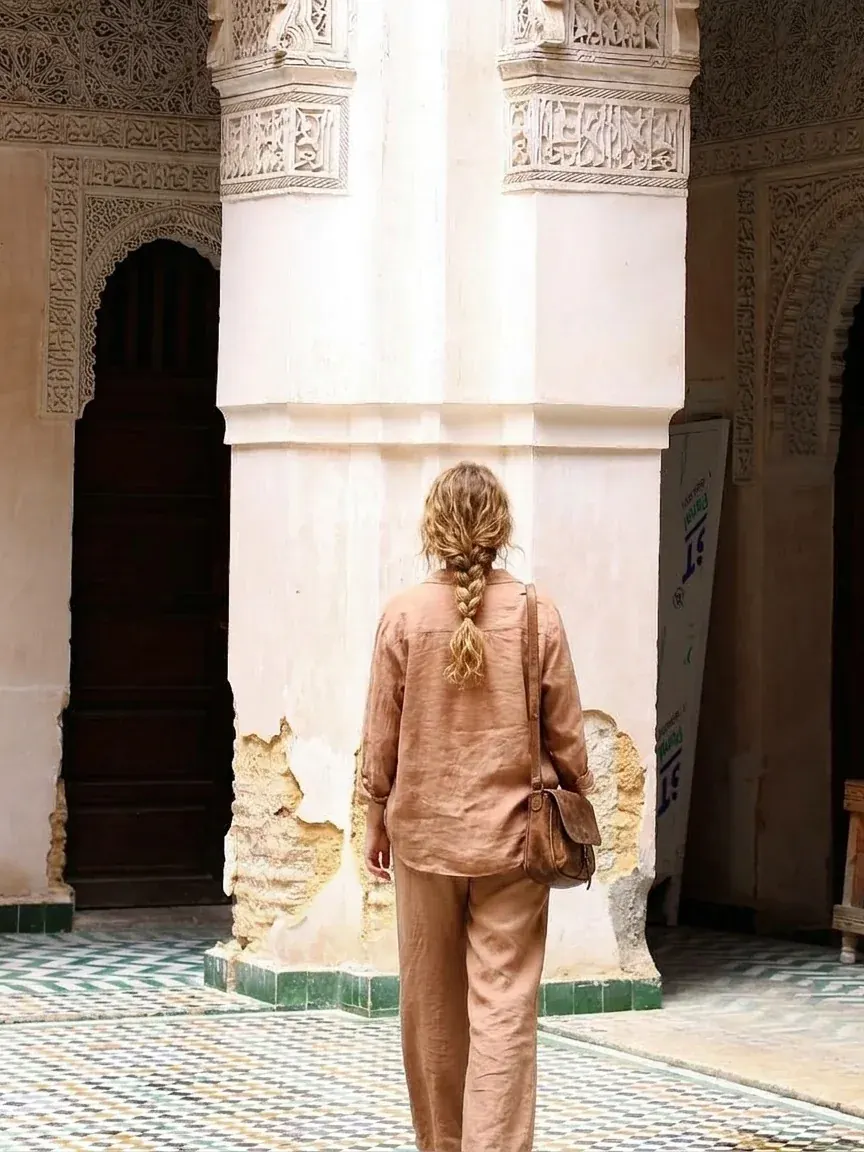
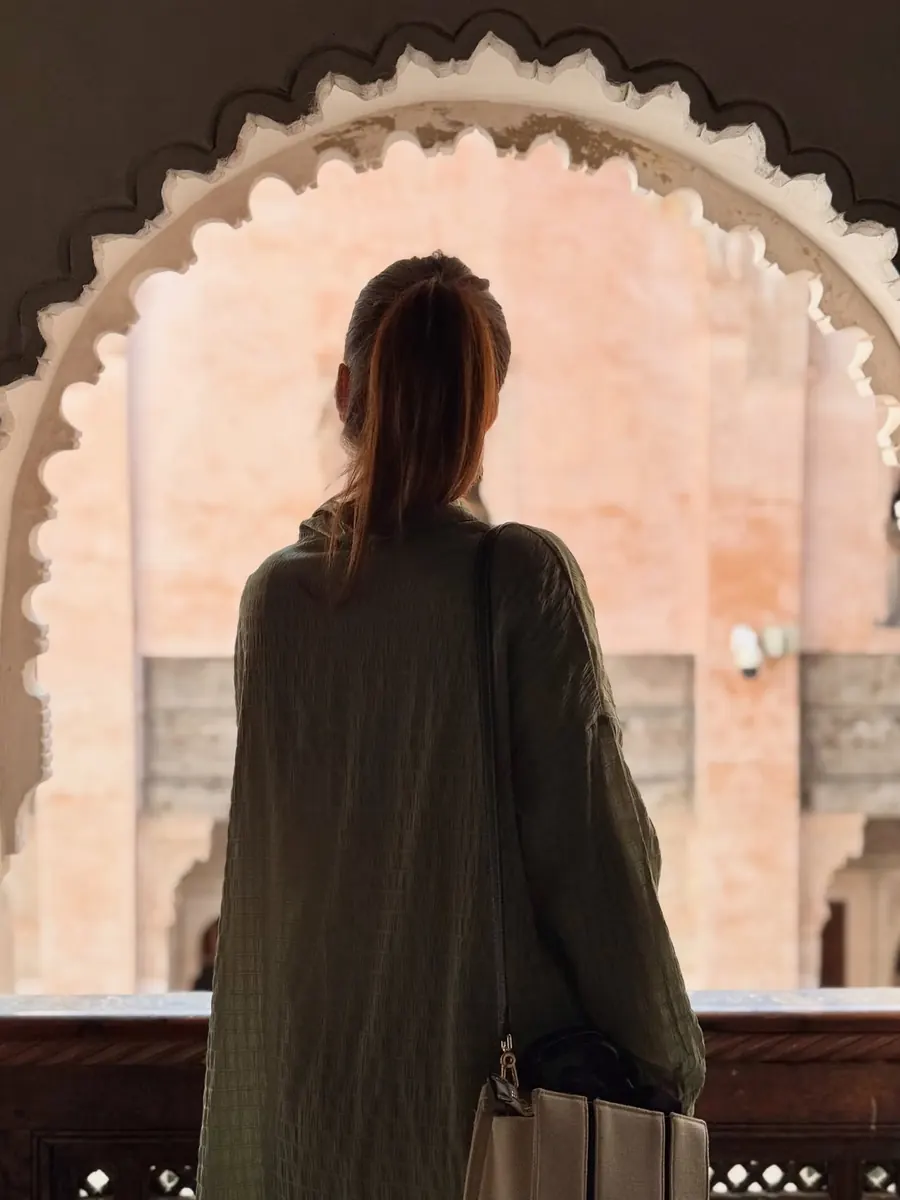
Not keen on posing? Walk slowly towards a pillar, or stand in an archway looking out over the courtyard, and ask your companion to shoot a burst. Shots from behind look natural and leave the monument centre stage. Plain, earthy clothes go well with the rosy plaster and the stucco.
Symmetry and scale
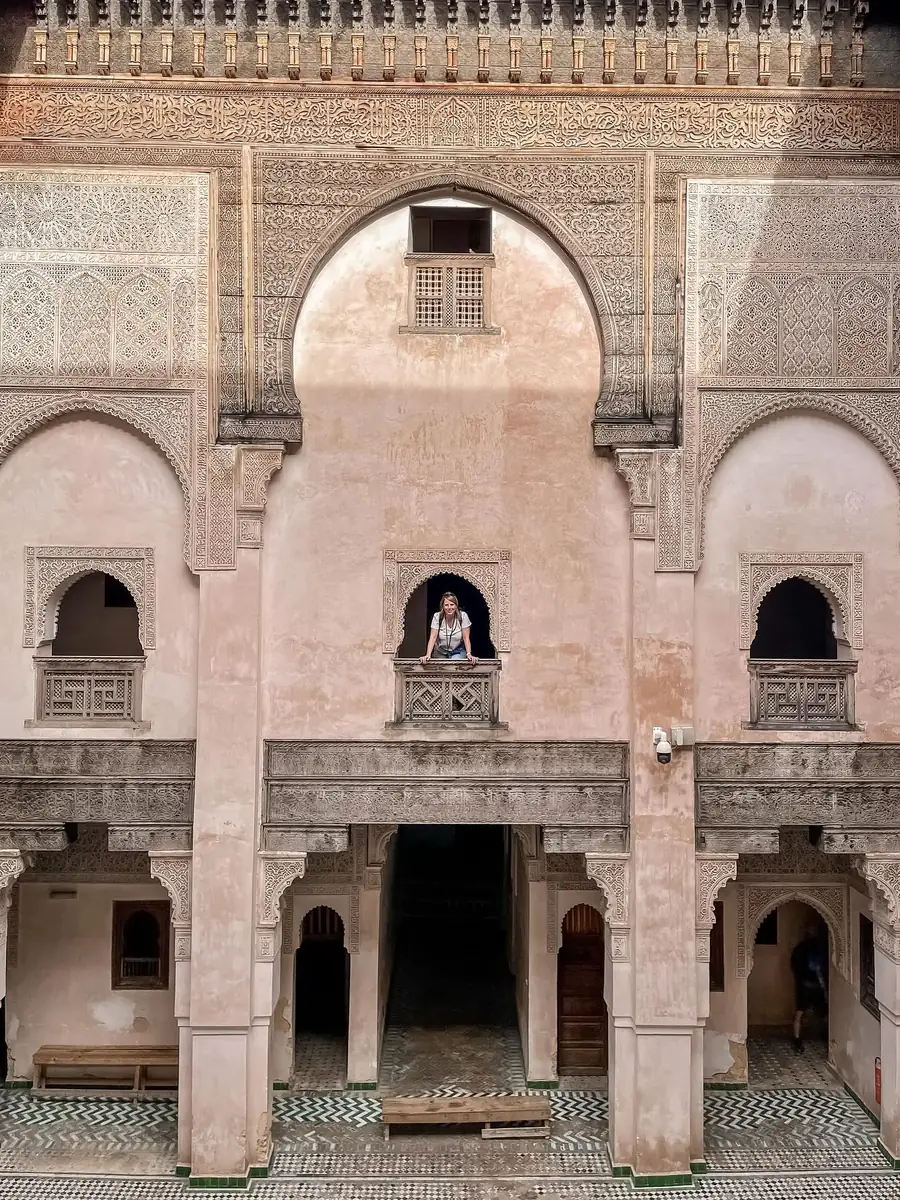
To show the size of the courtyard, step back. Stand on the centre line of a facade, fit the whole facade in and keep your subject small in the central window. The same goes for a lone window in a bare wall: the more wall, the cleaner the shot.
Good manners
- Look after the monument: do not sit on the wooden sills or lean on the carved stucco or the fountain.
- Take turns: if others are waiting for the same window, be quick and move on.
- People: ask before photographing other visitors up close, and never photograph other people’s children.
- No flash: there is plenty of daylight in the courtyard, and in the dim halls your phone’s night mode does a better job.
A short glossary of madrasa terms
- Madrasa مدرسة
- Literally “a place of study”, from the Arabic root d-r-s. In Morocco it is often spelled medersa.
- Sahn صحن
- The central courtyard, open to the sky, with its fountain.
- Mihrab محراب
- The niche in the prayer hall that shows the direction of Mecca.
- Zellige الزليج
- A mosaic of hand-cut glazed tile pieces set in geometric patterns.
- Carved stucco الجبس
- Plaster carved while still fresh into arabesques, interlacing and inscriptions.
- Duwira دويرة
- A small secondary courtyard with student rooms grouped around it.
- Habous الأحباس
- Property donated in perpetuity, whose income kept the madrasa and its students going.
Cherratine Madrasa FAQ
Who built the Cherratine Madrasa?
The Alaouite sultan Moulay Rachid founded it around 1670. He died in 1672 before it was finished, and his brother and successor, Moulay Ismail, completed it.
Madrasa vs medersa: what is the difference?
There is none. Madrasa transliterates the classical Arabic word, and medersa is the French spelling of the Moroccan pronunciation you will see on signs in Fez.
What is the largest madrasa in Fez?
Cherratine. Its two upper floors of rooms could house about 130 to 150 students.
What is the oldest madrasa in Fez?
Saffarine, built in 1271, is considered the first madrasa in Fez el-Bali. Cherratine is the most recent of the city’s great historic madrasas.
Can you visit the Cherratine Madrasa?
Yes. It is part of the circuit of restored madrasas in Fez. There is an entrance fee, which is indicative and may change.
How does it compare with Ben Youssef Madrasa in Marrakech?
Ben Youssef is Saadian and a century older, from 1564-1565. Both group their rooms around small inner courtyards rather than opening them onto the main courtyard.
Do I need a guide?
It is not compulsory, but a licensed city guide will help you find your way through the medina and understand what you are looking at.
Sources
- Archnet (MIT and Aga Khan Trust for Culture): Cherratine (Shiratin) Madrasa and Ben Youssef Madrasa.
- El Mghari, M. (2017). Tendances architecturales de la mosquée marocaine (XVIIe-XIXe siècles). Hespéris-Tamuda, LII (3), Mohammed V University, Rabat.
- El Harrouni, K. and El Hammoumi, A. (2017). Islamic heritage architecture analysis and restoration of Ras Cherratine in Fez, Morocco. International Journal of Heritage Architecture, 1 (3).
- Royal Institute for Strategic Studies (IRES): numerical modelling as a tool for the sustainability of built heritage (K. El Harrouni and A. El Hammoumi).
- European Commission, CORDIS: NIKER project (2010-2012).
- UNESCO World Heritage: Medina of Fez.
- Le Tourneau, R. (1949). Fès avant le Protectorat. Casablanca: Société Marocaine de Librairie et d’Édition.